2017
1
Metal fabrication, Automotive
20-25 CW
3s/pc
Cat. 80k - 120k EUR
Handling, Measuring, Output control, Marking, Sorting
Keyence, Siemens, Festo
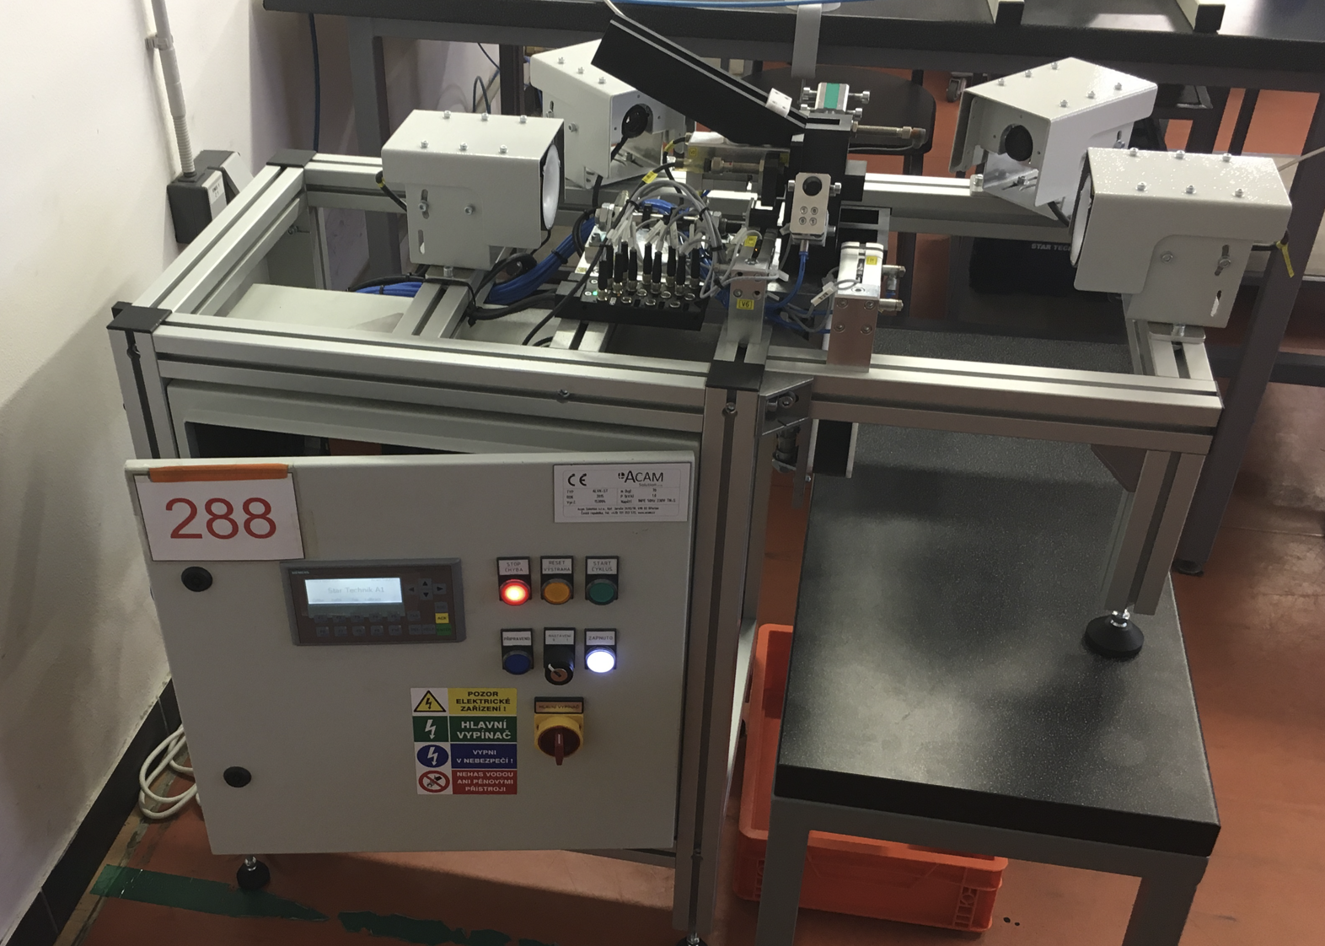
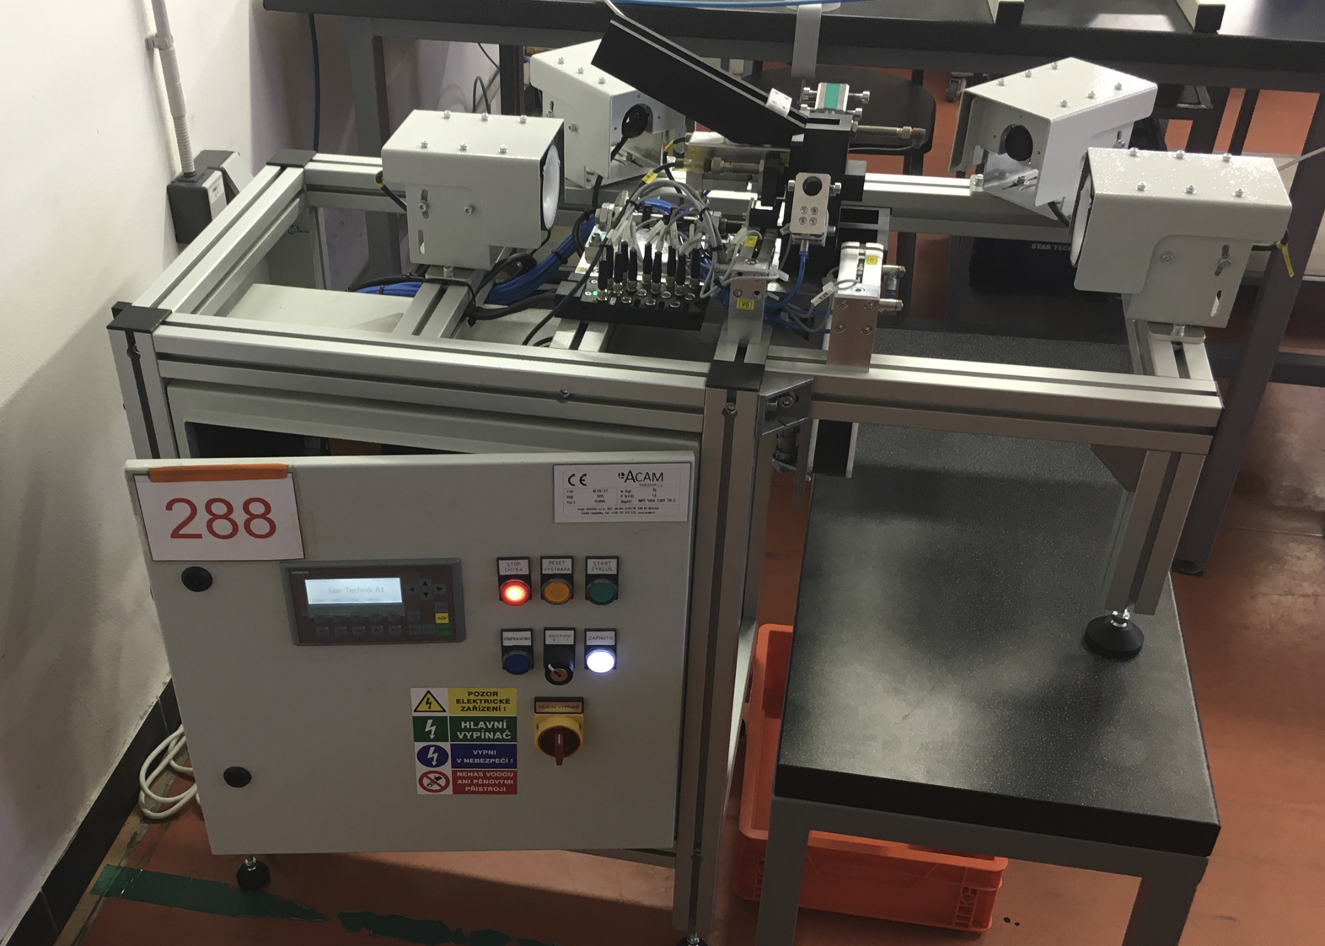
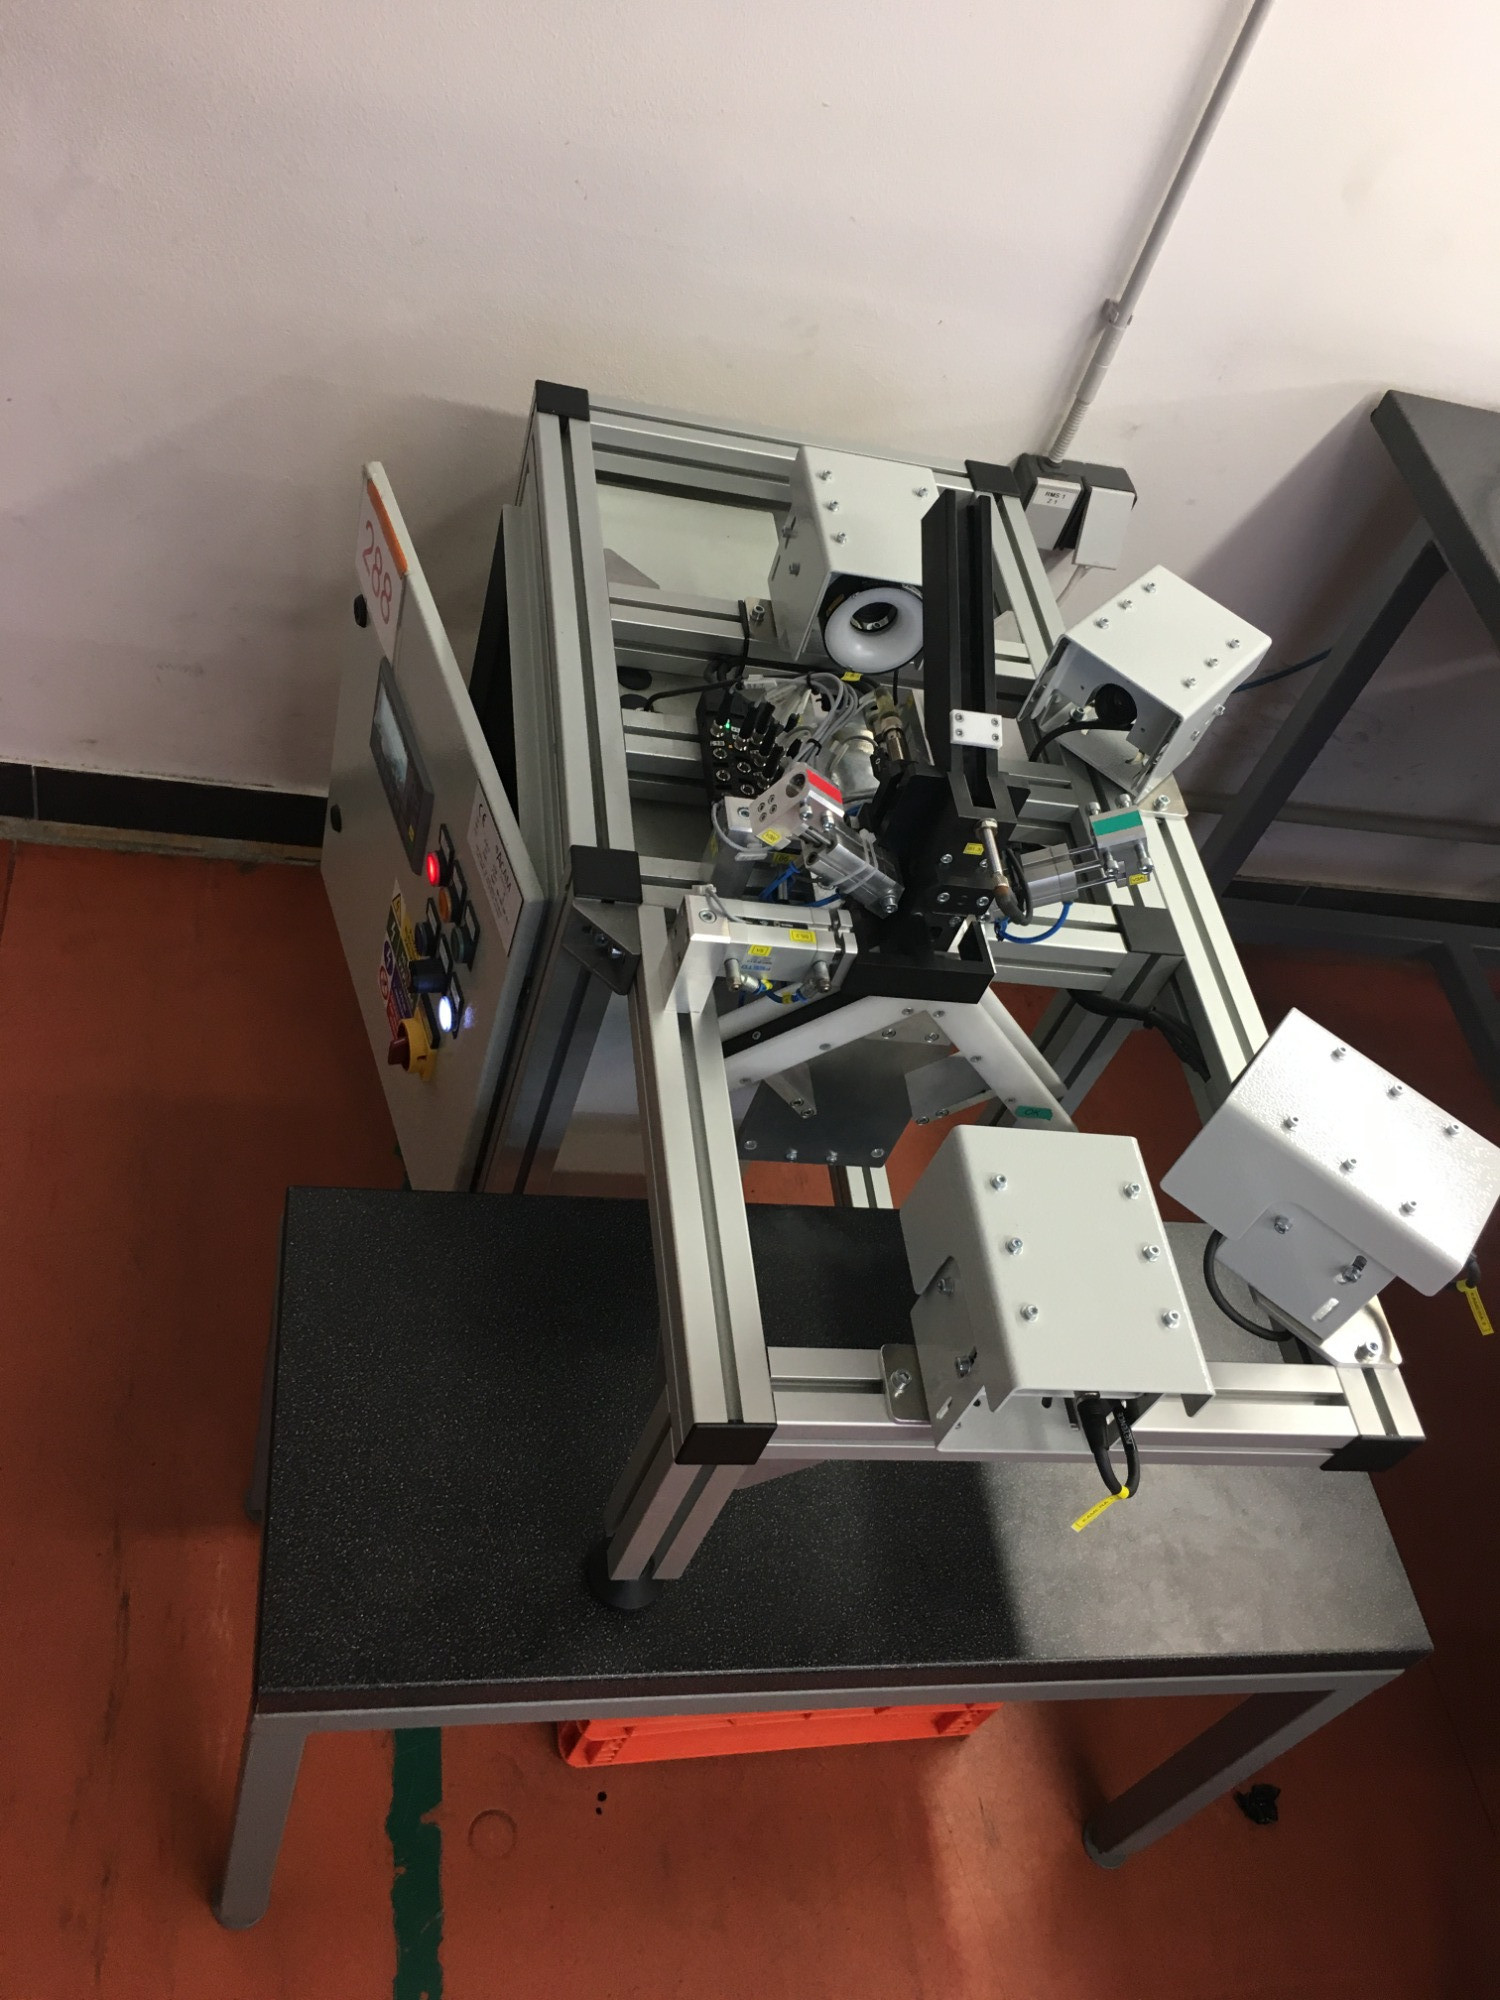
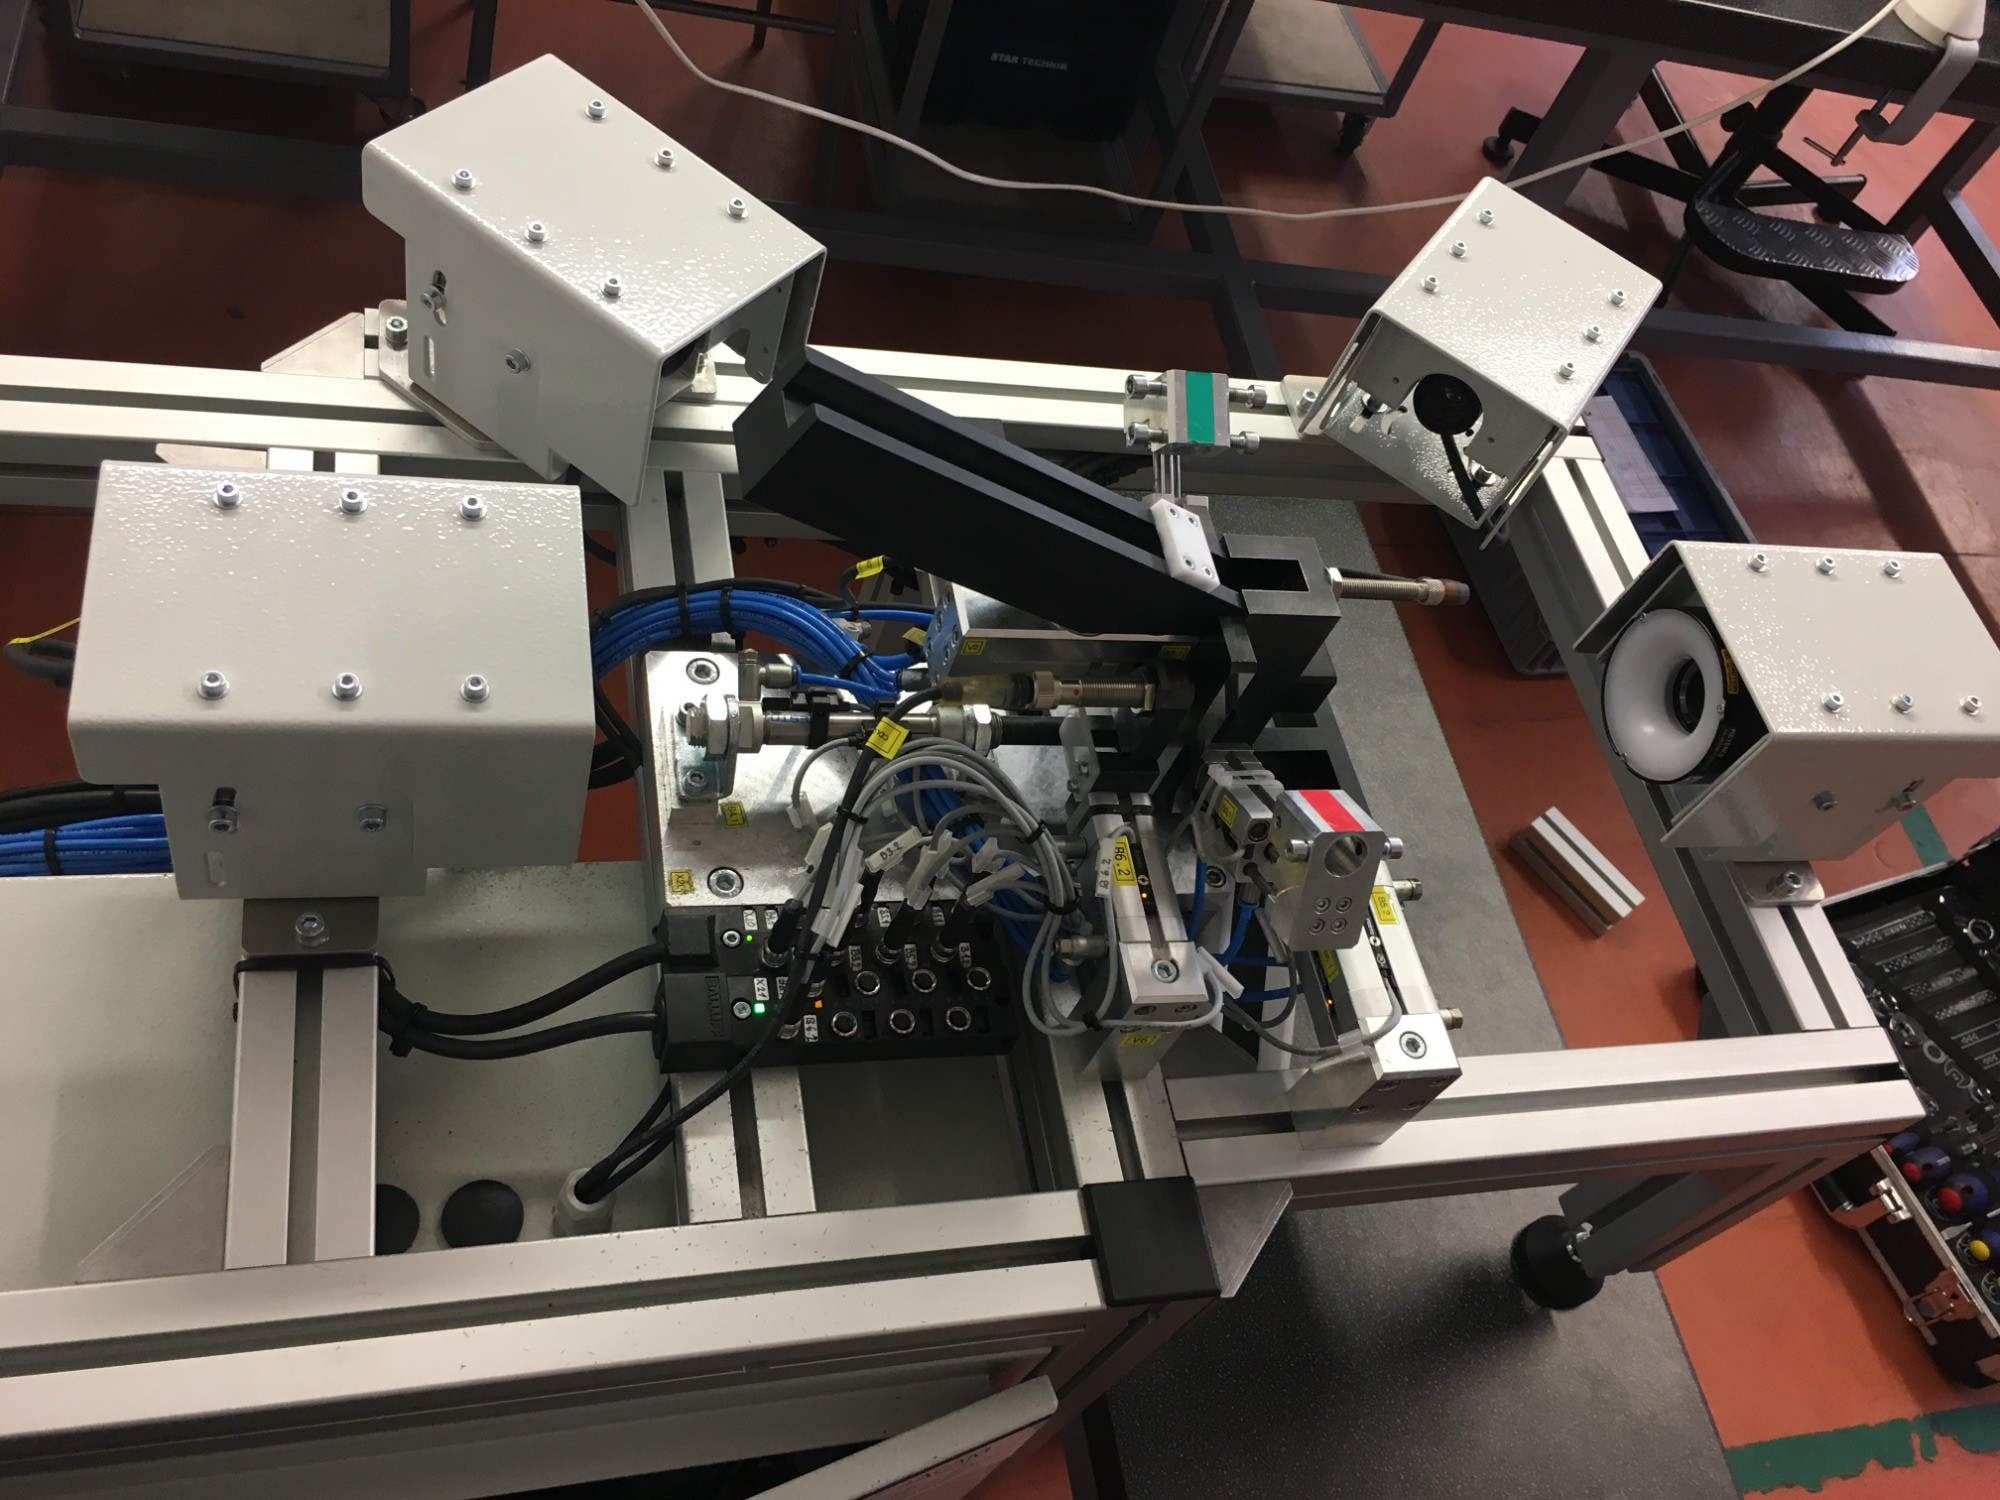
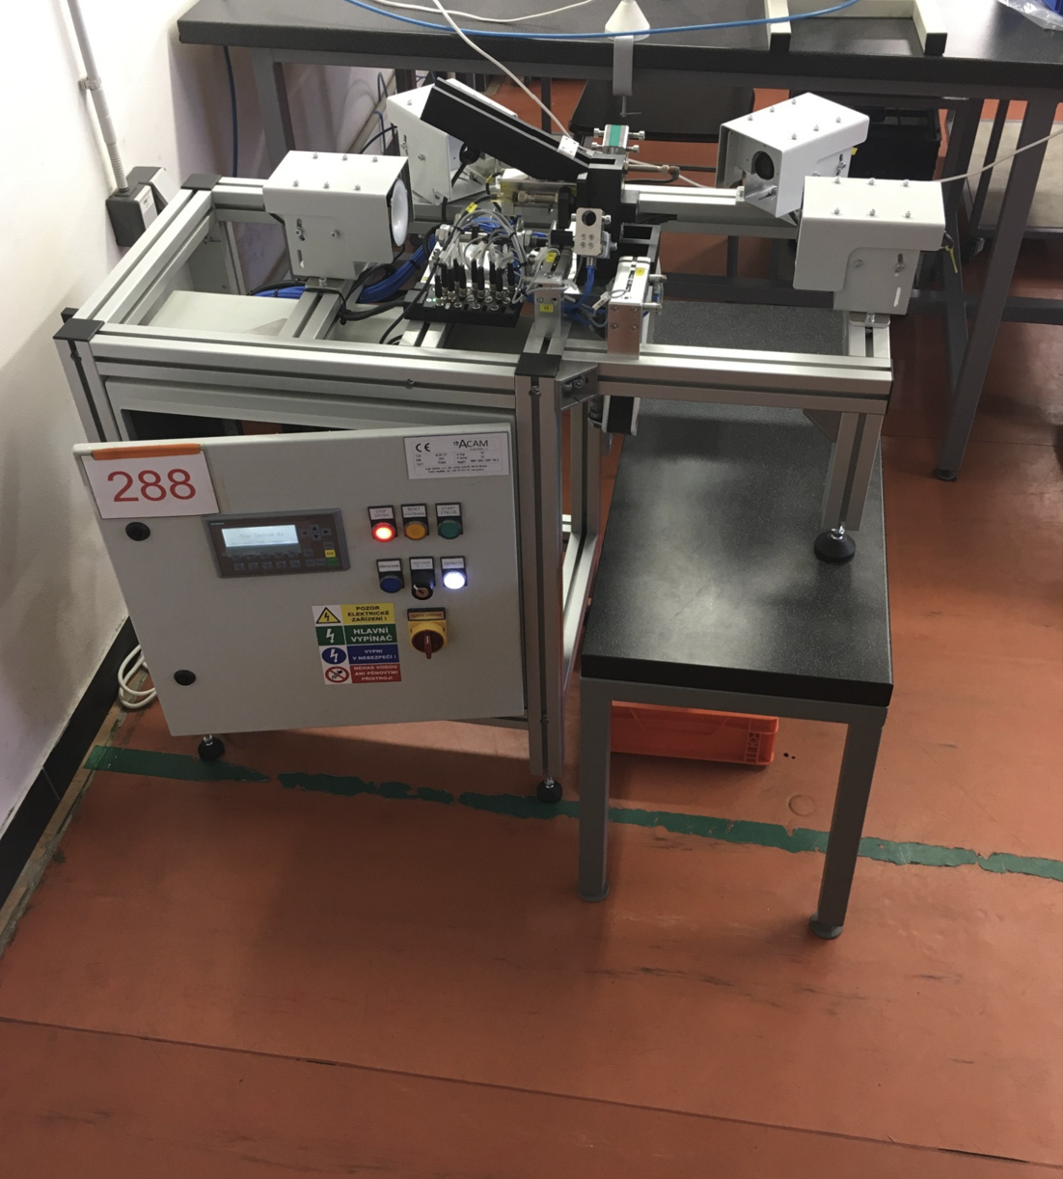
Customers supplying machined parts to the automotive sector must meet the requirement for 100% quality control at high volumes and accuracies that would be unrealistic for manual inspection. Due to the long-term contract and the enormous production volumes, a machine concept in the form of a single-purpose machine was chosen.
The subject of the implementation was the development and supply of equipment for 100% output control of a family of tube nuts. The main measured parameter is the overall length and the presence of threads.
Process description:

Whether you are looking for a supplier of complex system integration, a specific service, or simply need advice.

Each project is unique, but they are all united by automation. It gives you an idea of our capabilities, whether it's robotic applications, our HXG platform, control and single-purpose equipment. We can automate anything.


This site is protected by reCAPTCHA and the Google Privacy Policy and Terms of Service apply.
